BKL Architectural Steel Systems

Bespoke steel systems.
Fabricated for practice.

Steel & glass systems, made around your architectural brief. Jansen profiles and our own BKL solution, fabricated in Slovakia. Technical details, documentation, delivery and installation are agreed for your project.

20+ Years working with steel
4 Profile families in focus
500+ Completed BKL projects
SK Our own fabrication workshop
European fabrication & delivery

Fabricated in Slovakia.
Working with architects across Europe.

Fabrication hub — Tvrdošín, Slovakia
Markets for project enquiries
Project connections
System portfolio

Jansen profiles.
Selected for the brief.

We work with Jansen profile systems and our own BKL solution. The choice starts with the use, geometry, opening method and required performance. The families below provide a starting point for that conversation; the final assembly is specified for the project.

Interior & residential
Economy 50/60

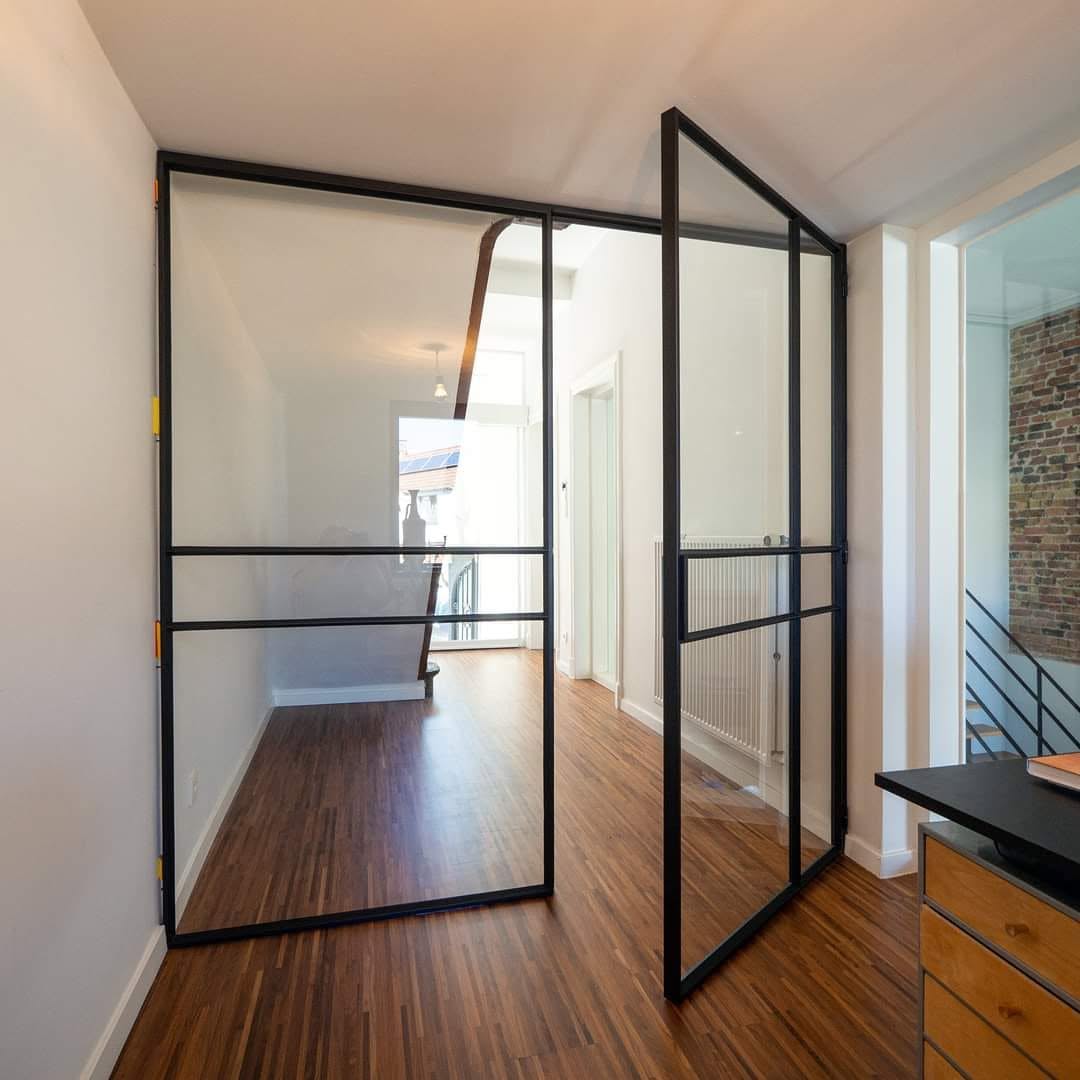
A starting point for interior steel doors, partitions and fixed glazing. We review the frame proportions, opening method and glazing against the room and the intended use.

  • UseInterior glazing
  • OpeningFixed / hinged, by brief
  • GlazingSelected for use and safety
  • FinishProject finish schedule
Exterior standard
Janisol

An option to review for exterior openings requiring a thermally broken system. The exact assembly, glazing, connections and declared performance need to be established for the project.

  • UseExterior openings
  • Thermal briefReview with the project team
  • GlazingBuild-up to be specified
  • ConnectionsCoordinated with the building
High performance
Janisol HI

A system family to consider where thermal performance is part of the brief. Whole-window performance depends on the selected assembly, dimensions and glazing.

  • PriorityProject thermal requirements
  • AssemblyReview before specification
  • GlazingMatched to the assembly
  • DocumentationAgreed for the product
Heritage & design
Janisol Arte

A family to review where slender proportions and the relationship to an existing opening matter. We coordinate the geometry and details with the architectural design.

  • PriorityFrame proportions and geometry
  • SettingNew work / existing openings
  • OpeningSelected for the brief
  • FinishProject finish schedule
Signature commissions

Three projects,
different architectural demands.

Three examples of steel framing in different architectural settings. Each highlights a question worth discussing for a similar brief. The exact system, performance and delivery scope for a new commission are confirmed against its project information.

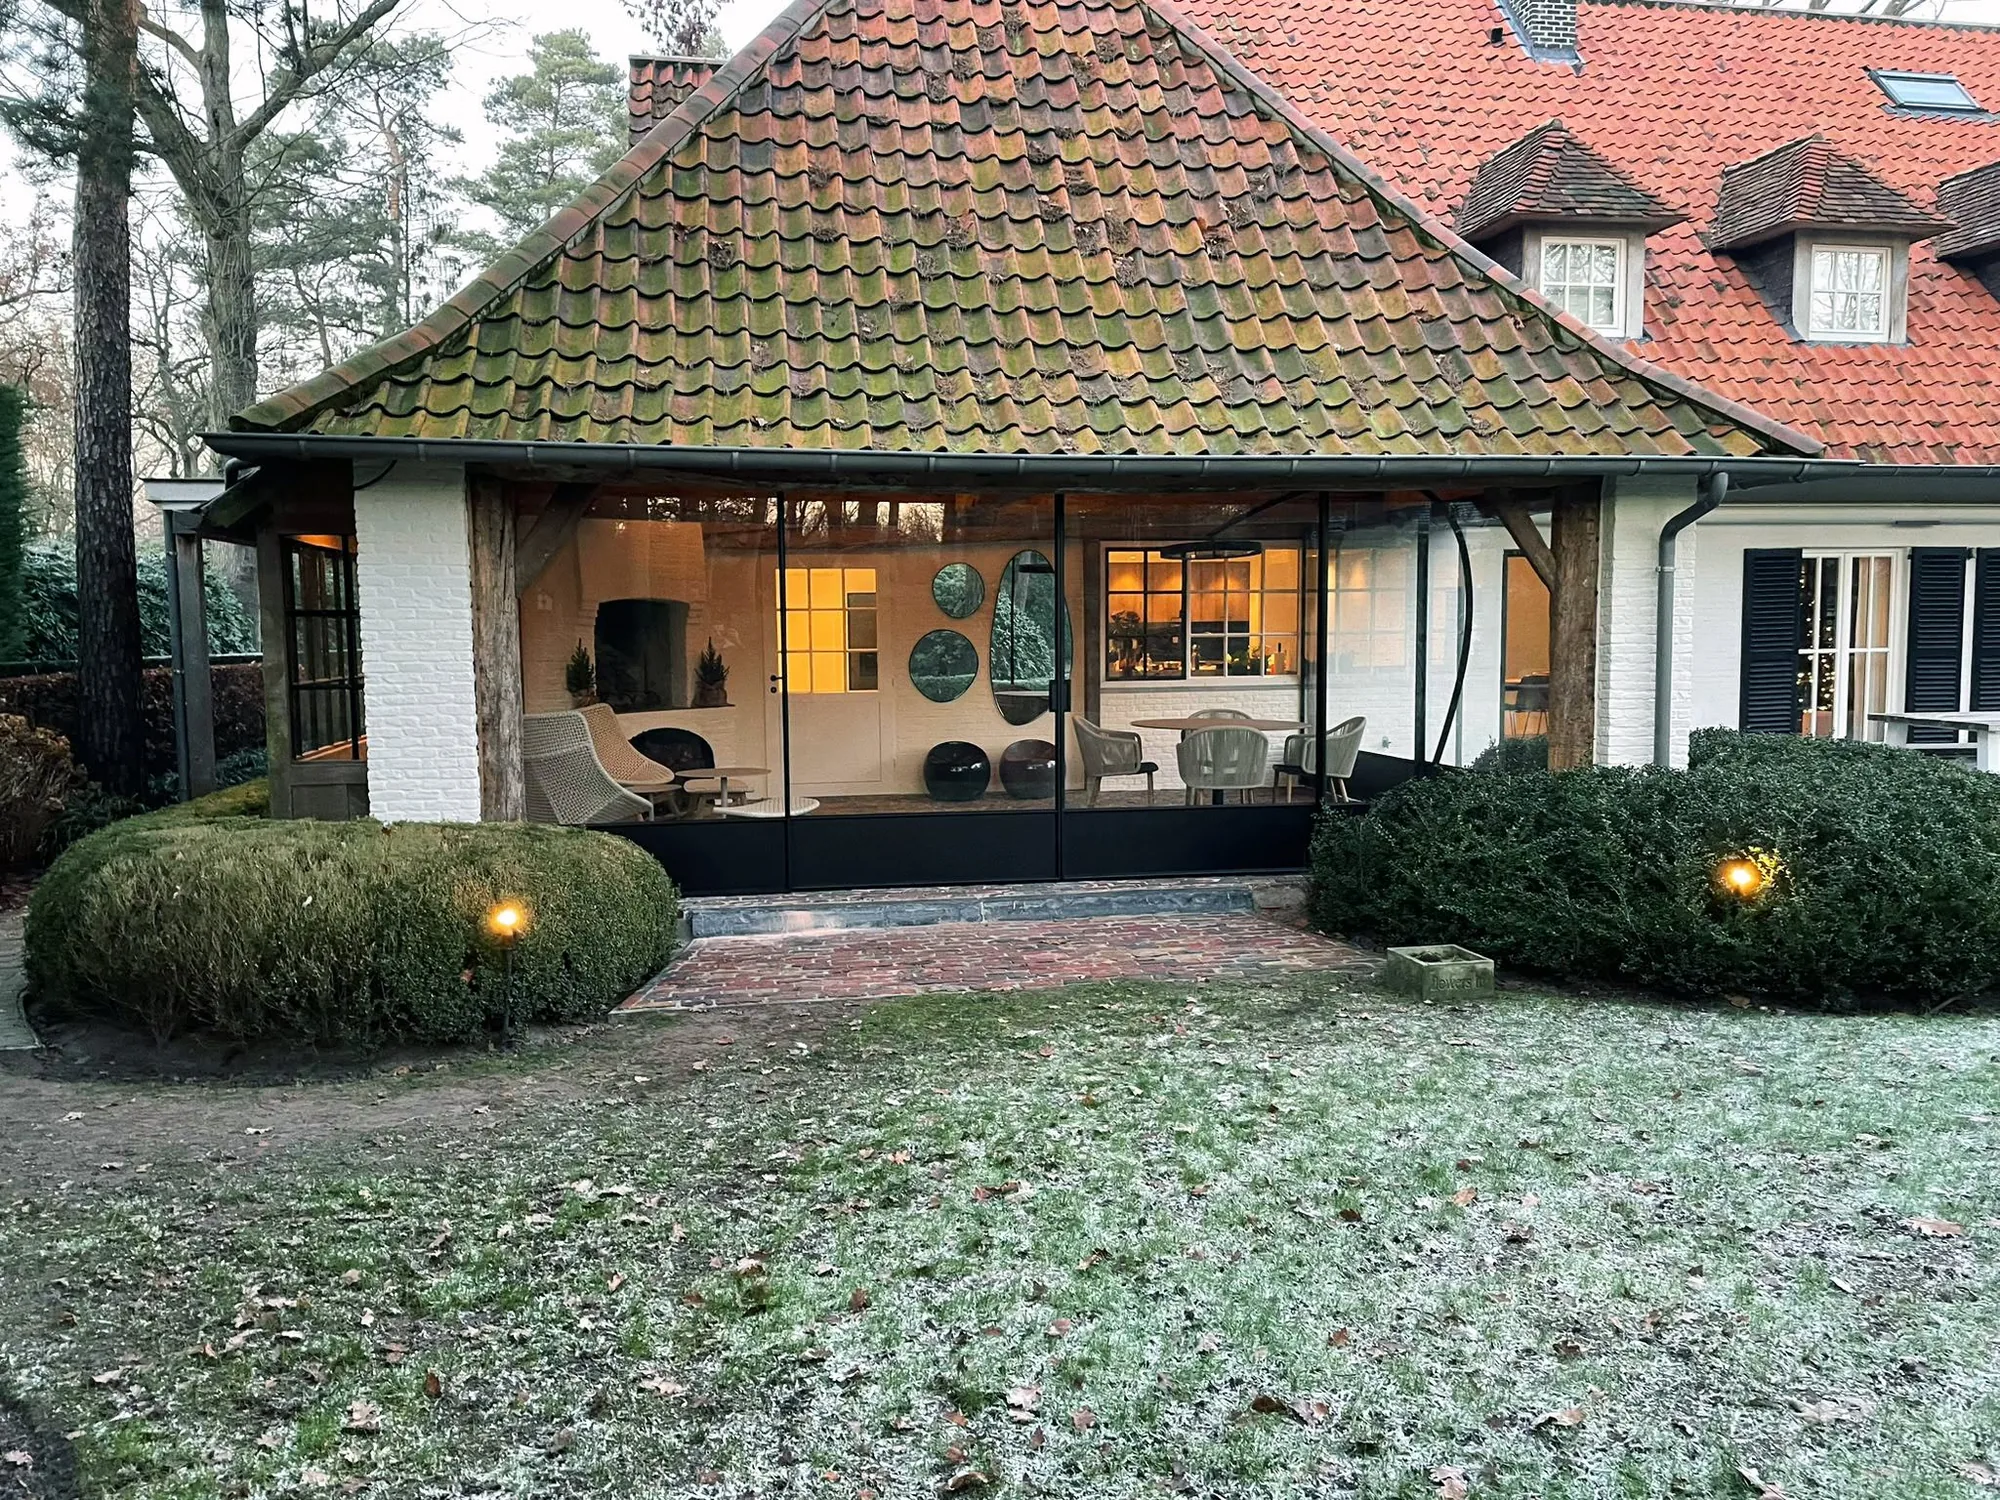
Steel-framed veranda extension to a Flemish villa, winter dusk
01

Heritage villa,
veranda extension

Kempen · Belgium

The space

Steel framing and glazing connect the veranda with the garden while following the existing roofline. The view and the rhythm of the frames are central to the space.

For a similar project

Will the space be seasonal or heated? That decision guides the profile and glazing selection, opening sections, shading and coordination with the existing building.

Design considerations

ApplicationGlazed veranda
UseSeasonal / heated: define in brief
SystemSelected for the use
GlazingBuild-up to be specified
OpeningAccess and ventilation
ConnectionsCoordinate with the building

Scope to agree for a new brief

  • Available drawings and survey information
  • Profile, glazing and hardware selection
  • Finish and connections
  • Required product documentation
  • Delivery and installation scope
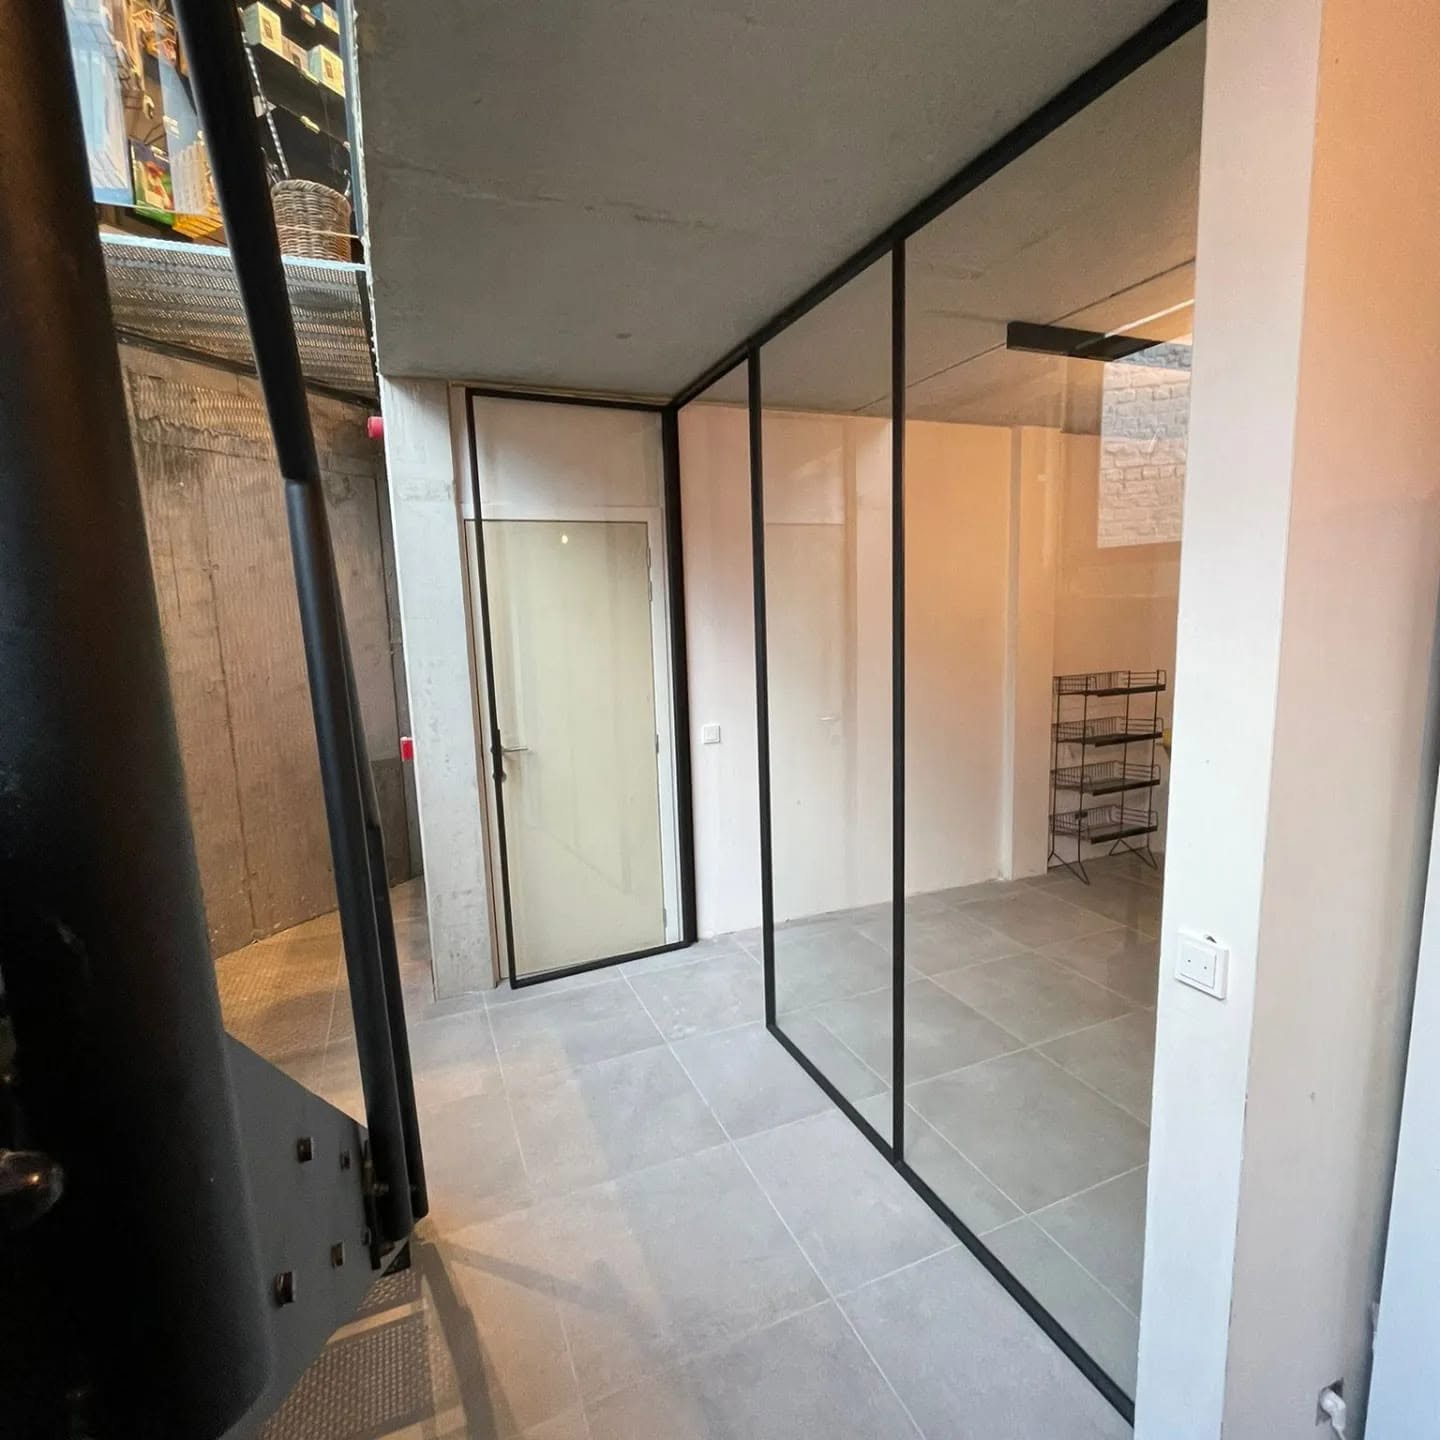
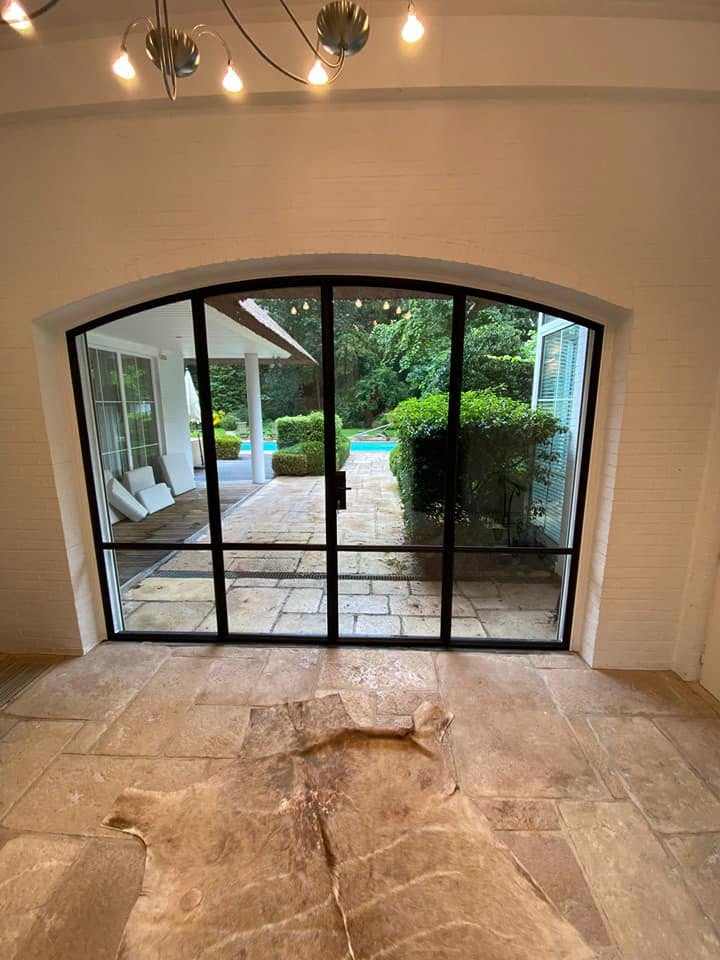
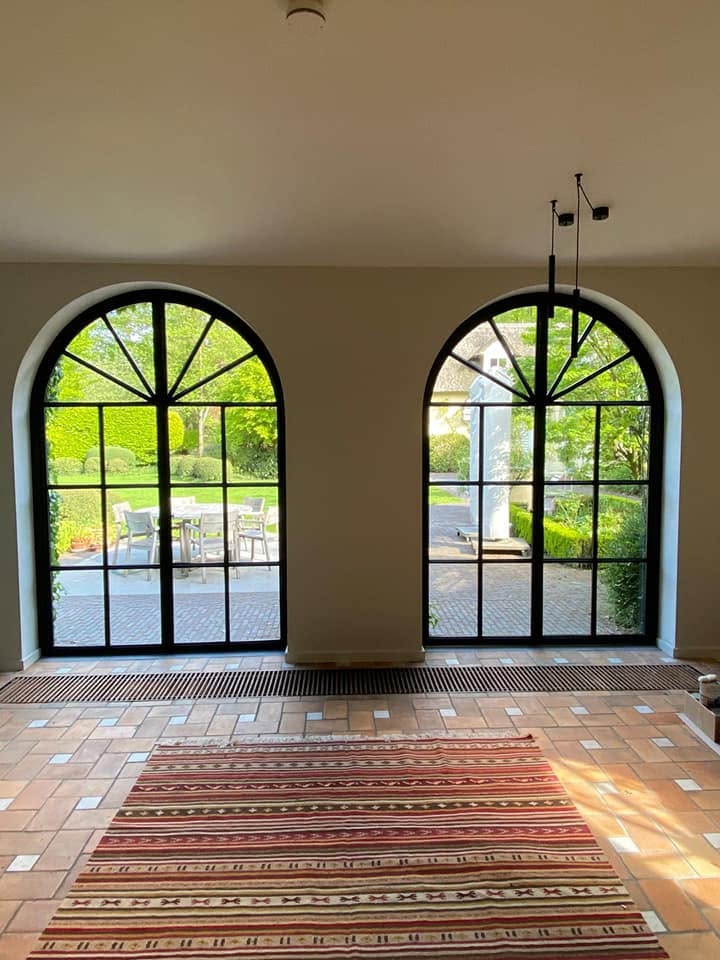
Arched steel and glass entrance with radial fanlight, aged brickwork, Bruges
02

Historic residence,
arched entrance

Bruges · Belgium

The space

The steel entrance follows an arched masonry opening. The fanlight and the proportions of the door relate the new framing to the existing façade.

For a similar project

Which lines of the opening need to be retained? A survey, the threshold detail, fixing positions and operating clearances should be reviewed before fabrication.

Design considerations

ApplicationArched entrance
GeometrySurvey the existing opening
SystemSelected for use and proportions
HardwareMatched to the leaf and use
ThresholdDetail to be agreed
FinishProject finish schedule

Scope to agree for a new brief

  • Available drawings and survey information
  • Profile, glazing and hardware selection
  • Finish and connections
  • Required product documentation
  • Delivery and installation scope
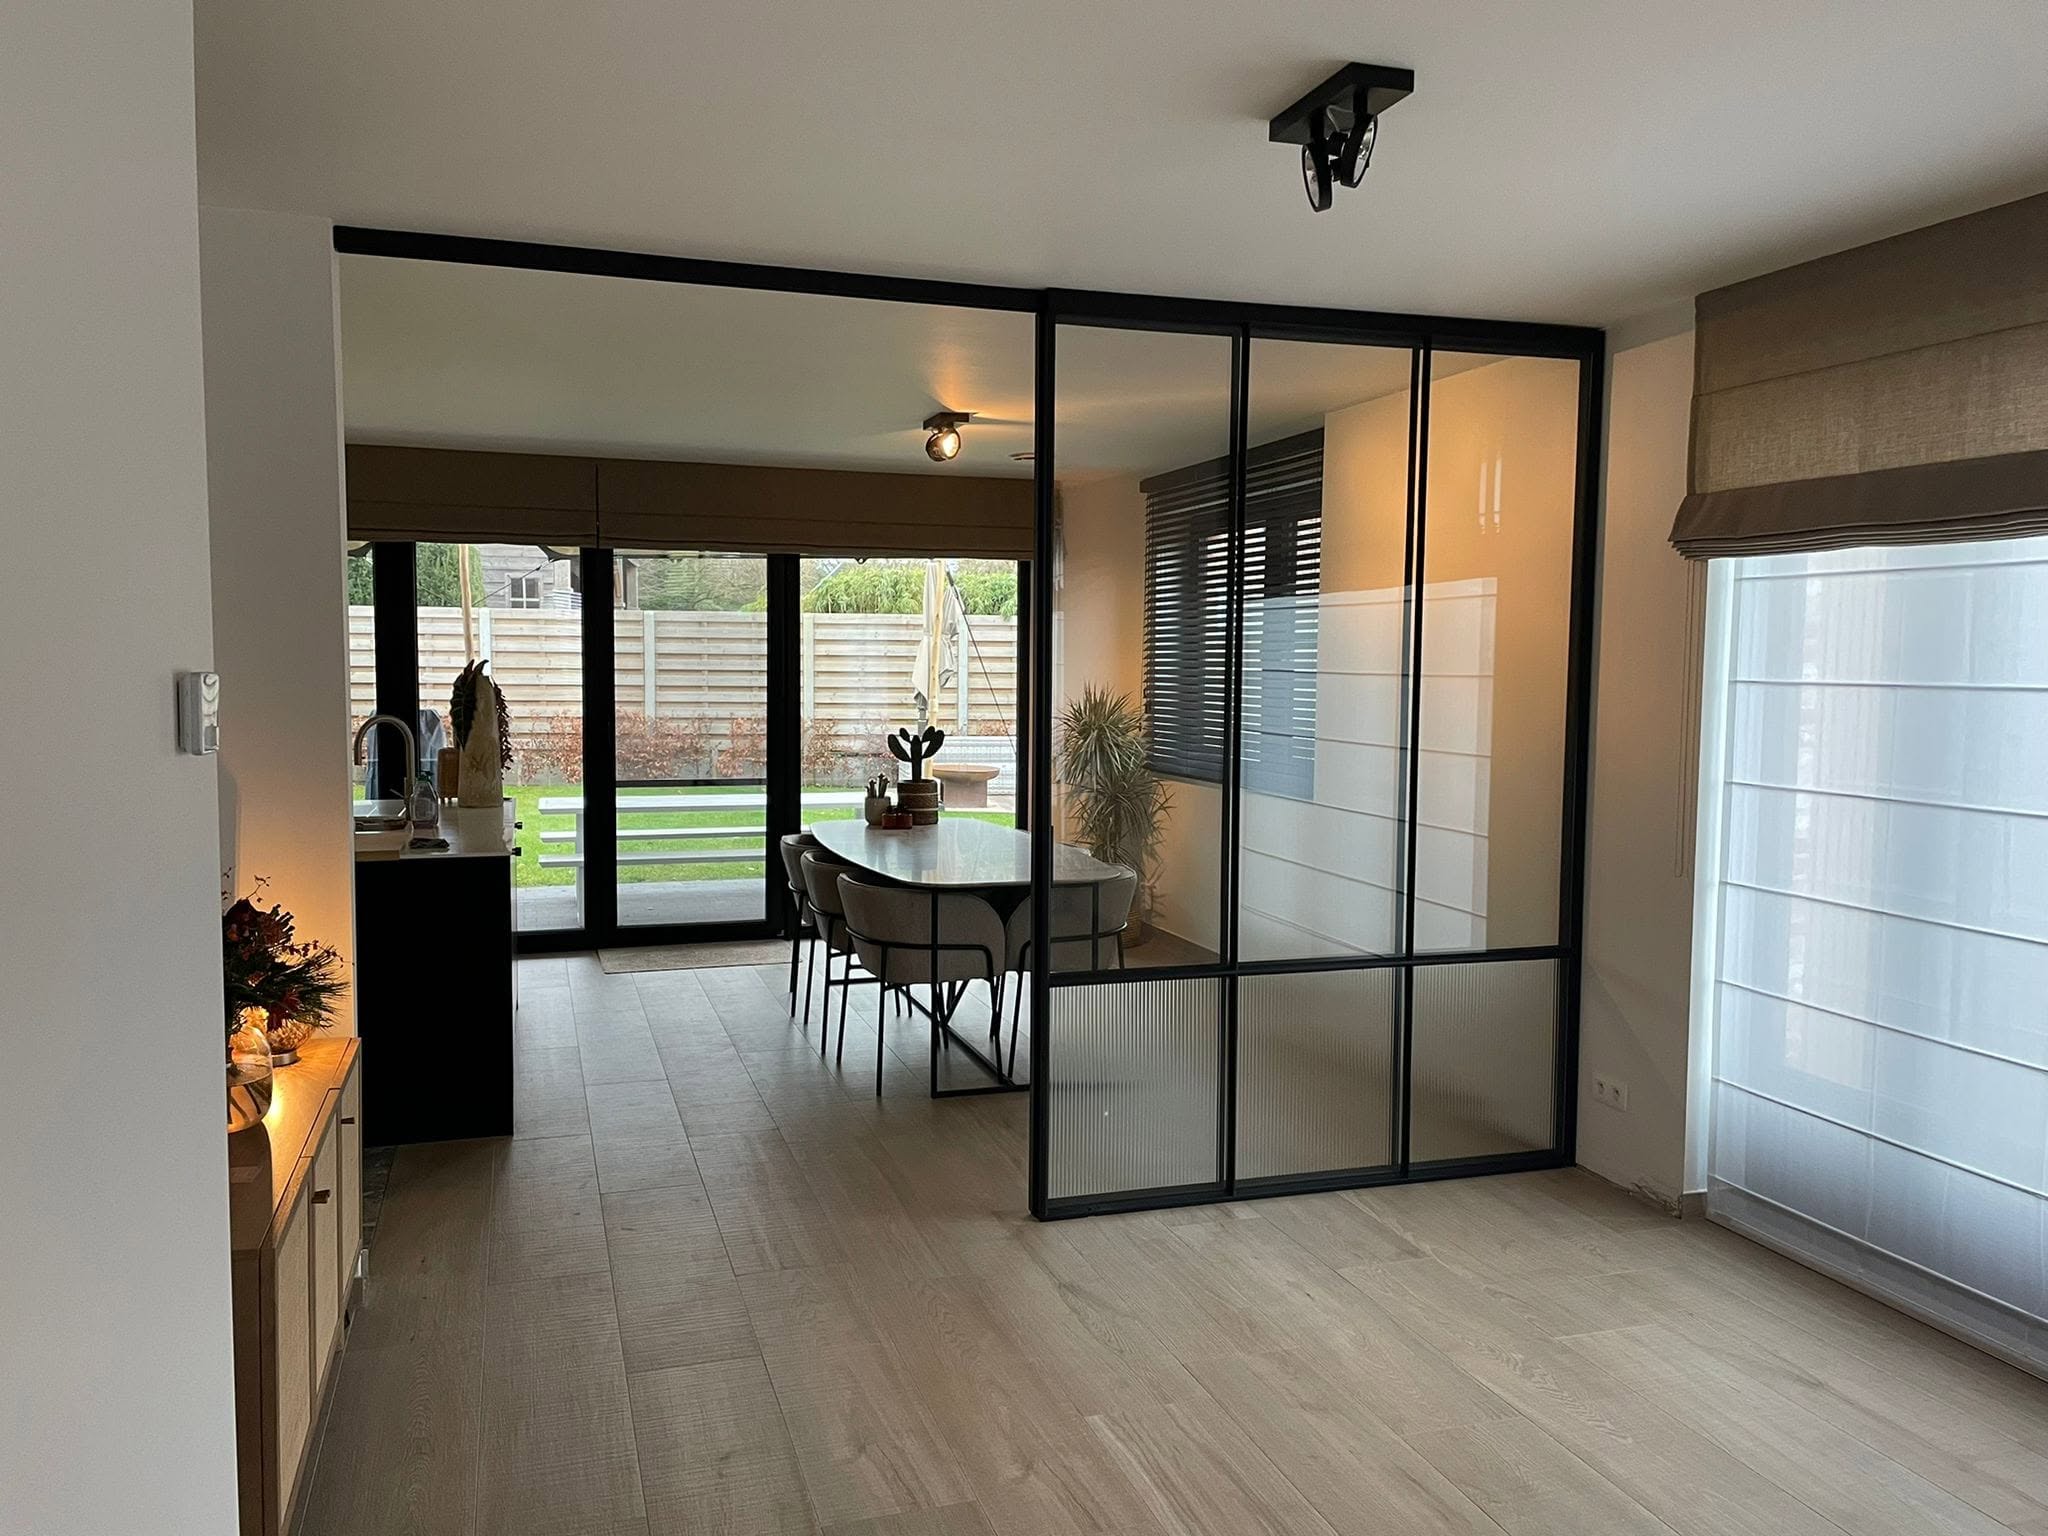
Contemporary art gallery street facade in Antwerp, patterned glass upper light with steel frame
03

Contemporary art gallery,
street façade

Antwerp · Belgium

The space

Steel framing gives structure to a street-facing glazed elevation. Different areas of glazing can support a balance between visibility, daylight and privacy.

For a similar project

Where should the view remain clear, and where is diffused light needed? We review glazing, opening sections, safety requirements and the connection to the surrounding façade.

Design considerations

ApplicationStreet-facing glazing
DaylightClear / diffused: define by area
SystemSelected for the brief
GlazingSafety and privacy requirements
ConnectionsFaçade details to coordinate
ScopeConfirmed before quotation

Scope to agree for a new brief

  • Available drawings and survey information
  • Profile, glazing and hardware selection
  • Finish and connections
  • Required product documentation
  • Delivery and installation scope
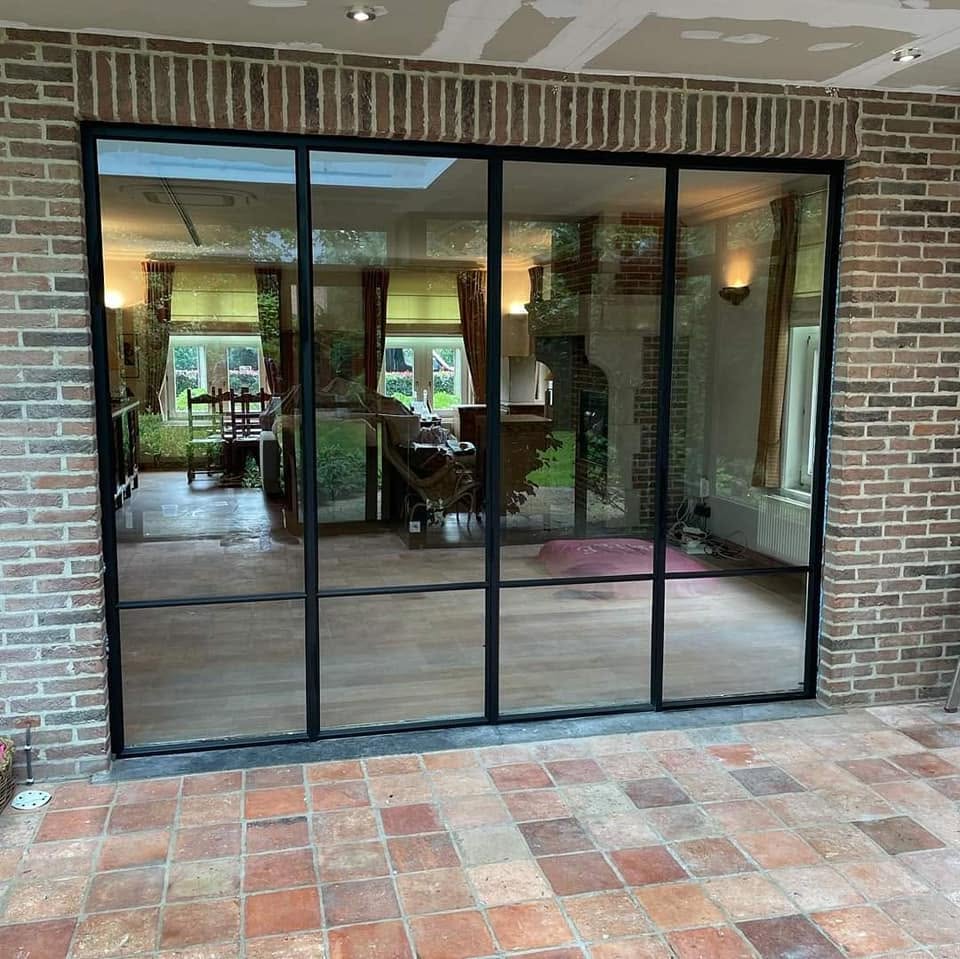
Further work

Portfolio of realised projects.

Click any image to enlarge. Selected work from residential and commercial spaces across Central and Western Europe. If one example is close to your brief, include it with your enquiry.

Technical coordination

From architectural intent.
To the fabrication details.

We review the required product information with the project team before fabrication. Drawings, specifications, delivery documents and any required declarations are agreed for the particular system, assembly and scope. Tell us what your project needs at the enquiry stage.

SYSTEMProduct specification
DETAILDrawing coordination
SCOPEDelivery documents

Documentation to agree

TD
Technical Drawings
Format and detail agreed for the brief
BOM
Bill of Materials
Components within the agreed scope
3.1
Material information
Required grade and supporting records
DoP
Product declarations
Requirements checked for the assembly
INS
Installation Manual
Project-specific installation details
SRV
Aftercare Protocol
Maintenance guidelines
Information to establish before fabrication
ApplicationInterior / exterior and intended use
DimensionsOpening survey and assembly geometry
PerformanceRequired thermal, acoustic and safety brief
System selectionJansen / BKL, reviewed for the project
GlazingBuild-up, privacy and safety requirements
Opening and hardwareClearances, daily use and maintenance
FinishProject colour and finish schedule
ConnectionsThreshold, fixings and adjoining trades
DocumentationAgreed requirements for the product
DeliveryTransport, site access and installation scope
How we work

From brief to installation.
No gaps in the chain.

01
Consultation

Direct conversation with our technical team. We review drawings, clarify system selection and identify any site-specific constraints.

No obligation
02
Quote

We review the available drawings, clarify missing information and prepare a quotation with a defined scope. Timing is agreed around the project.

After technical review
03
Production

Hand fabrication at our workshop in Tvrdošín, Slovakia. Full quality control at each stage. Documentation prepared in parallel.

Schedule agreed per project
04
Delivery

Protected transport directly to site across Europe. Coordination with your site programme.

EU-wide
05
Aftercare

Maintenance protocol supplied with every project. We remain reachable for technical queries throughout the building's life.

Long-term support
Enquire

Discuss your project.

We work directly with architects, interior designers and project managers. No intermediaries and no sales cycle — a straightforward technical conversation about what the drawings ask for and whether we are the right fabricator for it.

Every commission is quoted individually — from a single heritage door to full architectural façades. Submit the form below, or email drawings directly to info@bklforge.eu. We will review the brief and contact you about the next step.

BKL Group s.r.o. processes the information in this form and any attachments to respond to your message or enquiry. Details about processing and your rights: Privacy Policy.

Miroslav Krivda
Miroslav Krivda
Director — BKL Architectural Steel Systems
Response

Direct project contact

Quote

After technical review of drawings

Brief

Work-in-progress drawings welcome